

































Skip To Content

1754 S Viewcrest Dr , #3076

Washington, UT 84780
  • $484,990
  • STATUS: Active
  • ON SITE: 139 Days
  • MLS #: 26-272648
UPDATED: 27 min ago
$484,990
  • 4
    BEDS
  • 0.01
    ACRES
  • 4
    BATHS
  • 1
    1/2 BATHS
  • 2,082
    SQFT
  • $233
    $/SQFT
Neighborhood:
Type:
Townhouse
Built:
2026
County:

School Information

Elementary School:
Middle School:
High School:

Description

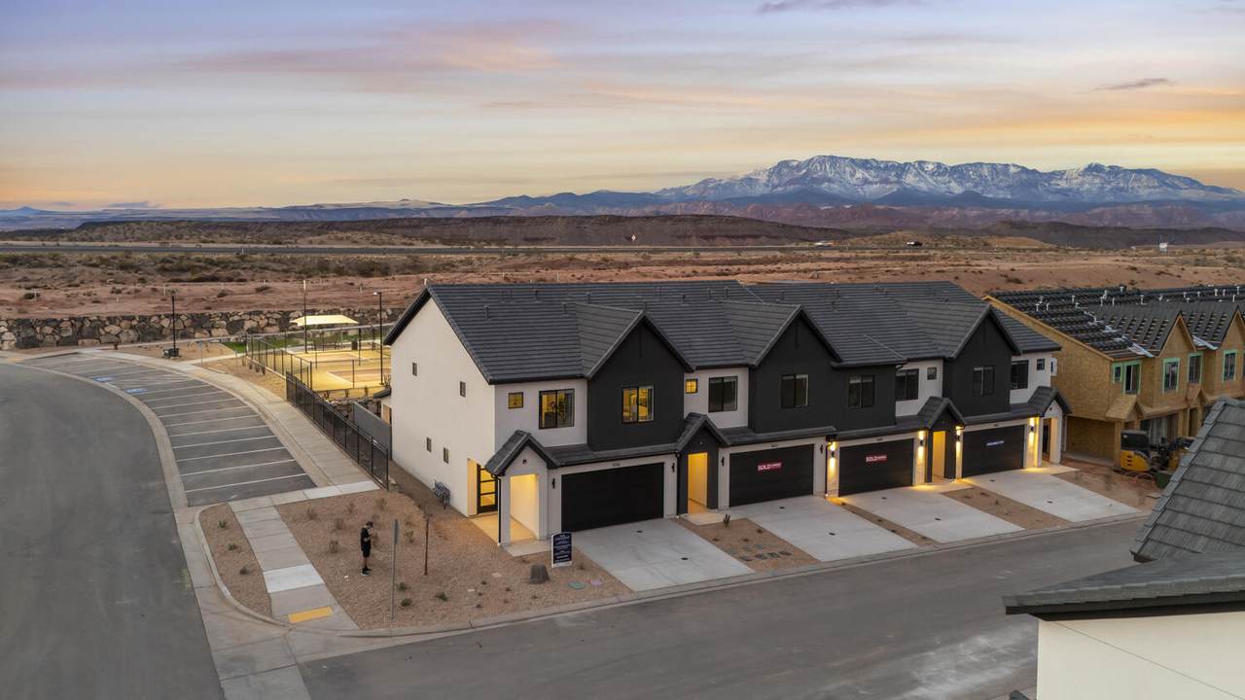
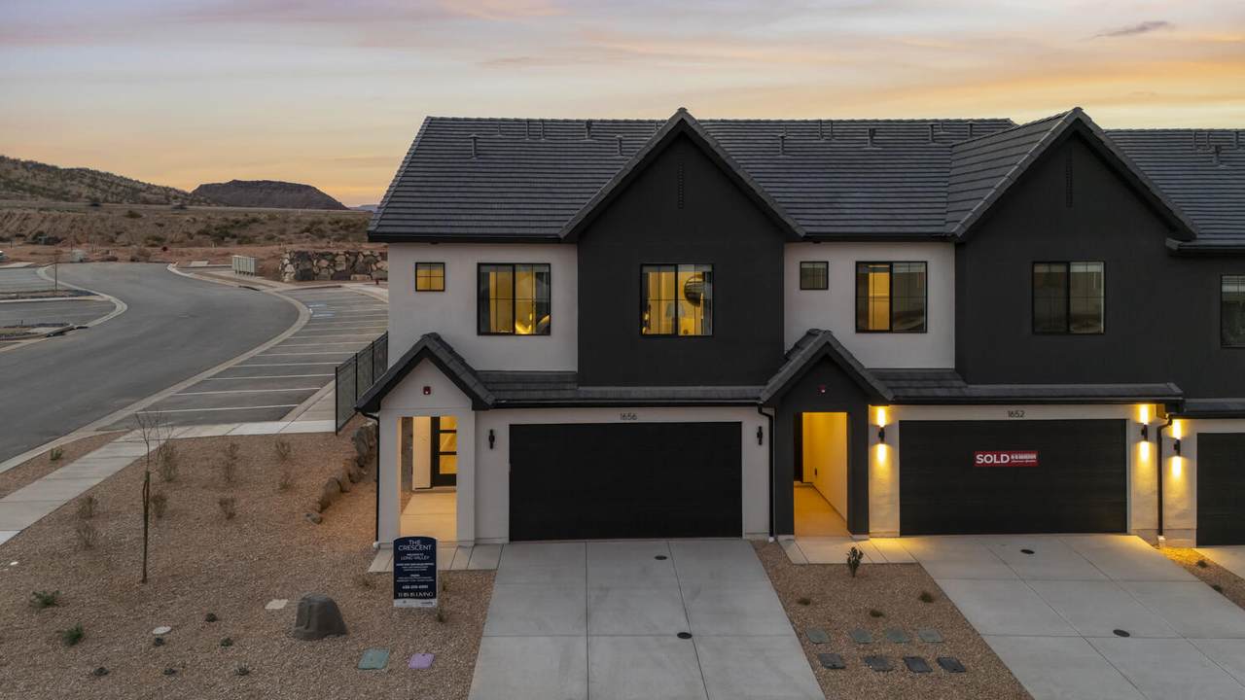
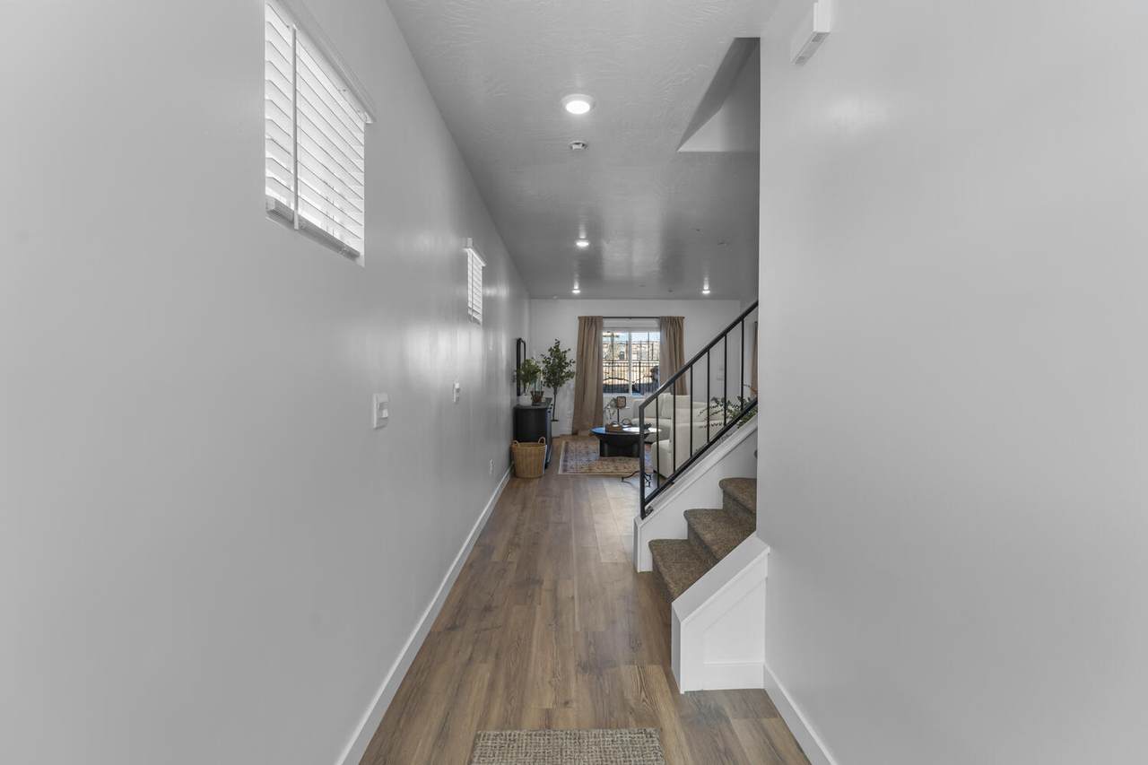
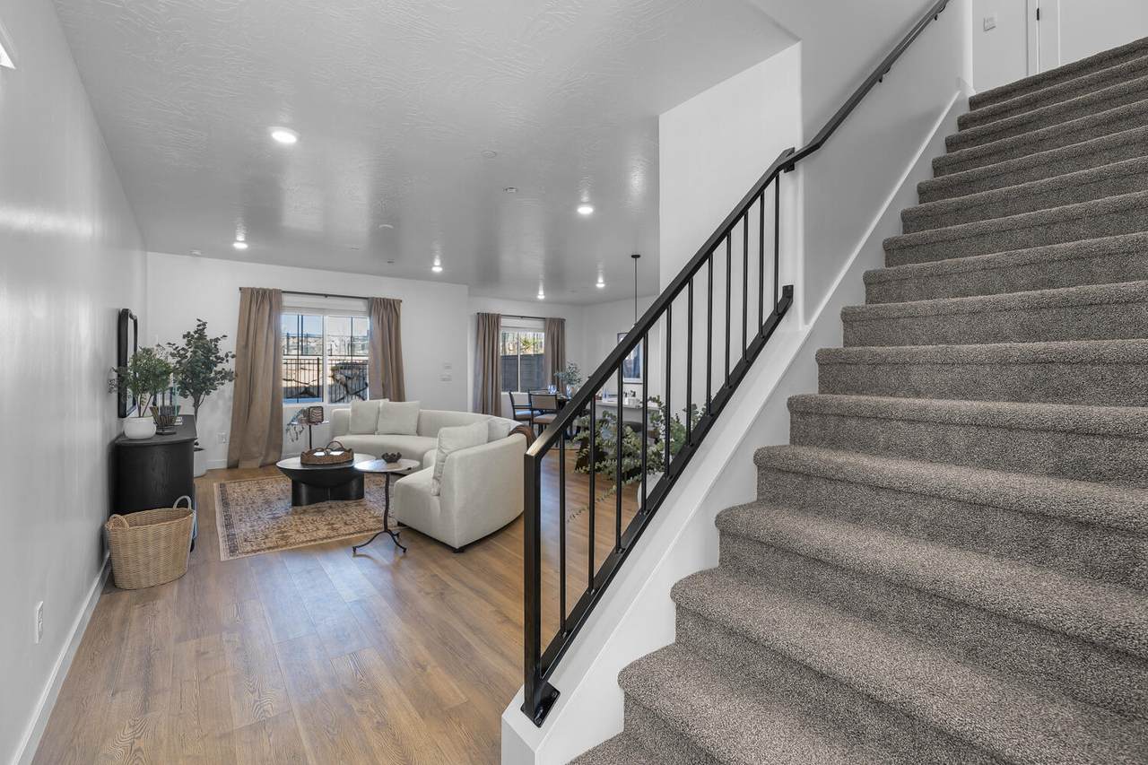
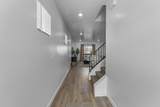
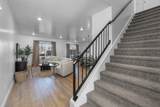
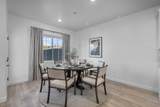
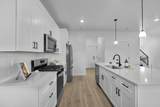
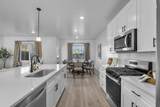
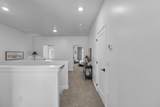
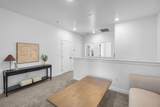
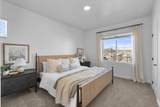
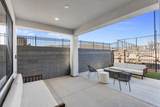
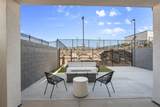
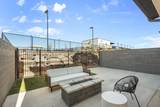
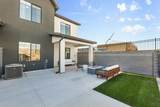
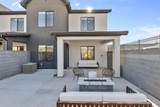
Welcome to the DR Horton Long Valley. Skyline subdivision in Long Valley. Experience a spacious upgraded 4 bed, 4 on-suite bathroom townhome with best-in-class amenities that redefine everyday living. You will enjoy the finished outdoor living space to customize to your own preference. Completed Park areas, heated pool, pickleball courts, and more. Ask me about our generous home warranty and smart home package! $13,000 toward closing costs when you use our preferred lender DHI Mortgage. Interior pictures are of a finished home of the same floor plan and may contain different options, upgrades. Square footage figures are provided as a courtesy.

Monthly Payment Calculator


© 2026 Washington County Board of Realtors MLS. IDX information is provided exclusively for consumers' personal, non-commercial use and may not be used for any purpose other than to identify prospective properties consumers may be interested in purchasing. Information is deemed reliable but is not guaranteed accurate by the MLS or Hamilton Homes | EXP Realty. Data last updated: 2026-10-08T08:46:53.287.
www.findsouthernutahhomes.com/homes/176759730
Print Image

1754 S Viewcrest Dr , #3076 Washington, UT 84780

  • Price: $484,990
  • Status: Active
  • On Site: 139 Days
  • Updated: 27 min ago
  • MLS #: 26-272648
4
Beds
4
Baths
1
½ Baths
0.01
Acres
2,082
SQFT
$233
$/SQFT
2026
Built
Neighborhood:
Long Valley Skyline
County:
Washington
Area:
Greater St. George
Elementary School:
Horizon Elementary
Middle School:
Pine View Middle
High School:
Pine View High
Property Description
Welcome to the DR Horton Long Valley. Skyline subdivision in Long Valley. Experience a spacious upgraded 4 bed, 4 on-suite bathroom townhome with best-in-class amenities that redefine everyday living. You will enjoy the finished outdoor living space to customize to your own preference. Completed Park areas, heated pool, pickleball courts, and more. Ask me about our generous home warranty and smart home package! $13,000 toward closing costs when you use our preferred lender DHI Mortgage. Interior pictures are of a finished home of the same floor plan and may contain different options, upgrades. Square footage figures are provided as a courtesy.
Exterior Features

Attached Garage YN Yes Carport Type Attached Construction Materials Stucco Exterior Features [] Fencing [] Foundation Details [] Garage Type Attached Lot Features [] Parking Features Attached Pool Features [] Road Surface Type [] Roof Tile

Interior Features

Basement [] Basement Sq Ft 0 Cooling Central AirNone Cooling YN No Fireplace Features [] Formal Dining Room No Heating Natural Gas Heating YN Yes Interior Features [] Main Sq Ft 810 Rooms Total 12 Upstairs Sq Ft 1272

Property Features

Above Grade Finished Area 810 Accessibility Features [] Association Dues Include Common Area Maintenan True Association Dues Include Outdoor Pool Yes Association Dues Include Pickleball Court Yes Association Fee 250 Association Fee Frequency Monthly Carport Spaces 2 Community Features [] Green Energy Generation [] Inclusions WasherRefrigeratorPatioCoveredOven/RangeFreestndMicrowaveLoftHome WarrantyFencedFullDryerDisposalDishwasher Listing Terms VA LoanFHAConventionalCash1031 Exchange Other Sq Ft 0 Ownership Fee Amount 500.00 Ownership Transfer Fee Yes Property Condition [] Property Sub Type Townhouse Short Sale Status No Short Term Rental Yes Total Dues Fees 250 Utilities Dixie PowerCulinaryCityElectricity ConnectedNatural Gas Connected View Mountain(s) Water Source Culinary Zoning Description Residential

Listing provided courtesy of D.R. Horton, INC: 801-509-9492.


© 2026 Washington County Board of Realtors MLS. IDX information is provided exclusively for consumers' personal, non-commercial use and may not be used for any purpose other than to identify prospective properties consumers may be interested in purchasing. Information is deemed reliable but is not guaranteed accurate by the MLS or Hamilton Homes | EXP Realty. Data last updated: 2026-10-08T08:46:53.287.
 
https://bt-photos.global.ssl.fastly.net/stgeorge/1280_boomver_1_26-272648-2.jpg https://bt-photos.global.ssl.fastly.net/stgeorge/1280_boomver_1_26-272648-2.jpg https://bt-photos.global.ssl.fastly.net/stgeorge/1280_boomver_1_26-272648-2.jpg
Logo
Hamilton Homes | EXP Realty
24 N Main St
St. George UT, 84770